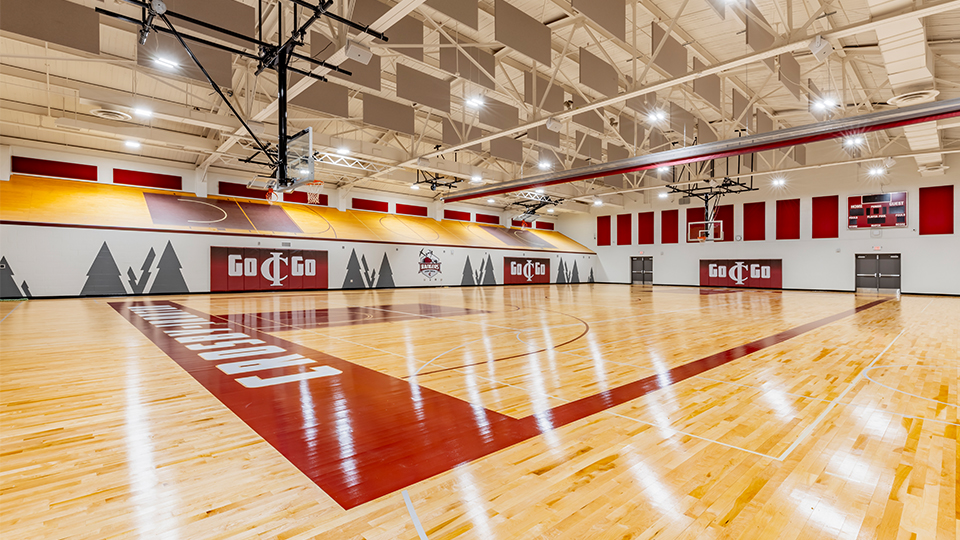
There’s something special about walking into a gym that’s been part of a community for generations. At Crosby-Ironton Secondary School, that history runs deep—especially inside the legendary Woock Gym, built in 1938. For decades, it held everything from basketball games to school events, but by the time Widseth was brought in to take a closer look in 2018, it was clear the space had fallen behind the needs of today’s students and community.
After a successful 2019 referendum, the district began tackling district-wide facility improvements in phases, with Widseth leading design, Contegrity Group, Inc. serving as construction manager, and Rice Lake Construction Group handling construction of the Woock Gym.
When it came time for The Woock, it wasn’t just about updating a space. It was about reimagining it while honoring its significance to the community. The original gym had character, no doubt, but also its challenges. Its original court was smaller than regulation size. Over the years, the court lines were repainted to regulation to host games and competitions, leaving just 30” between the perimeter court lines and the first concrete bleacher tiers. This created real safety concerns, requiring mats to be placed over the first row of seating on both sides of the court just to make events workable.
Widseth developed multiple design options, each with different budget levels, helping the district find the balance between function and cost that was right for them. The update is designed around a single main competition court and two cross courts with retractable bleachers and a divider curtain that allows it to be reconfigured for multi-sport use. Along the north side, new, dedicated storage areas replace the old under-bleacher spaces providing easy access to athletic equipment.
But the heart of this project came from a simple question:
Can anything be done to preserve the existing wood floor?
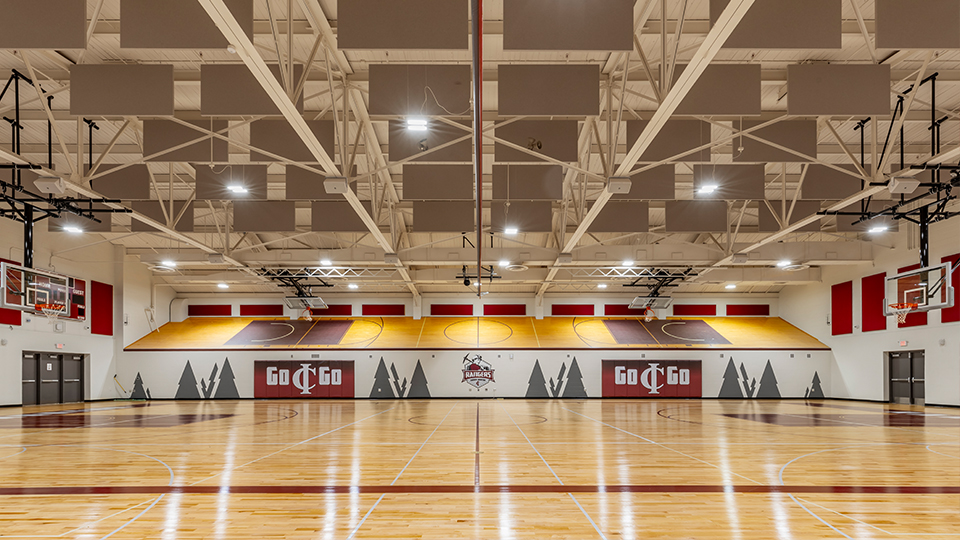
The Crosby-Ironton administration challenged our design team to come up with a creative way to reuse the original wood floor that held decades of memories for the community. After mulling this idea throughout the design process, project architect Erica Marcussen had an epiphany early one morning. The concept was simple but meaningful: reuse the historic floor as the “lid” for the new storage space along the gym’s north wall. That way, the floor could still be seen and appreciated by spectators sitting in the bleachers on the opposite side of the gym.
The administration loved it. And from there, the idea took on a life of its own.
Rice Lake Construction Group took on the project with their on-site lead, a proud Crosby-Ironton alum, fully embracing the challenge. They carefully cut the old wood floor into 4-foot by 12-foot sections, preserving its character piece by piece and storing the sections during construction before reinstalling them as the lids’ finish material.
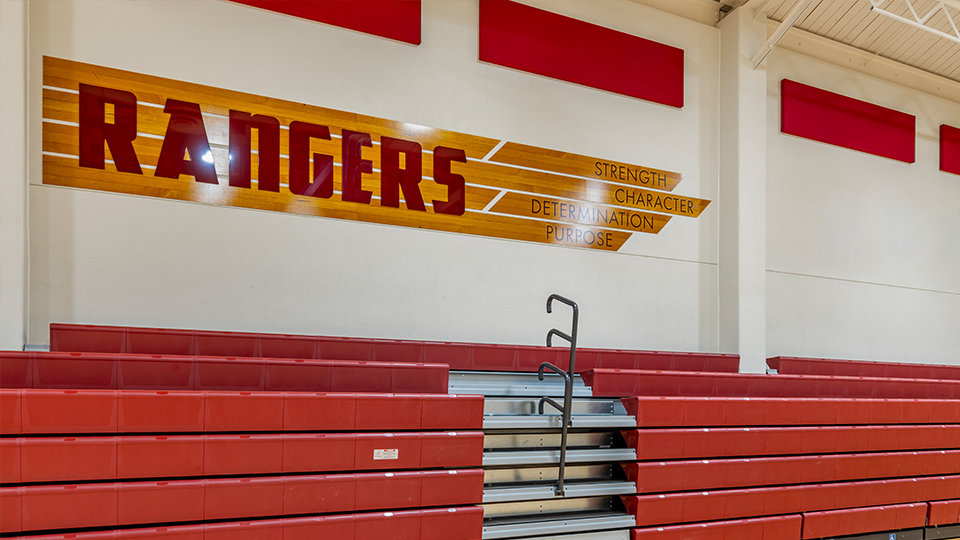
Additional thoughtful details continue to honor The Woock’s legacy. Custom signage above the bleachers highlights the positive character traits of “strength, character, determination, purpose” while using imagery of the original wood floor, giving a subtle nod to the past in a fresh, modern way. New acoustic panels improve sound quality, making the space more functional for everything from athletics to activities.
Today, the district-wide project is in its final stretch, with completion anticipated in 2027. But it’s clear that the work completed in the Woock Gym isn’t just a remodel. It’s a thoughtful blend of old and new that honors where the school has been while creating multi-use spaces to provide flexibility for the future.