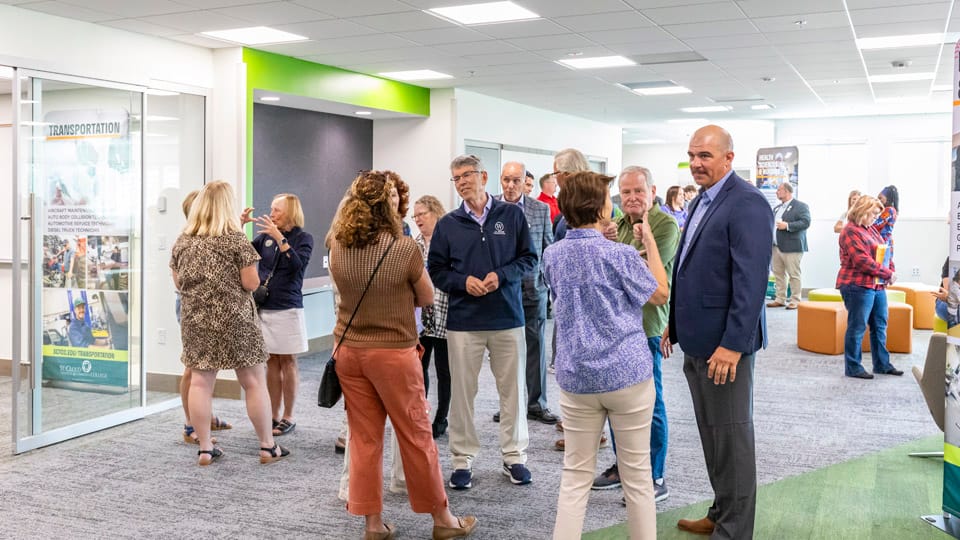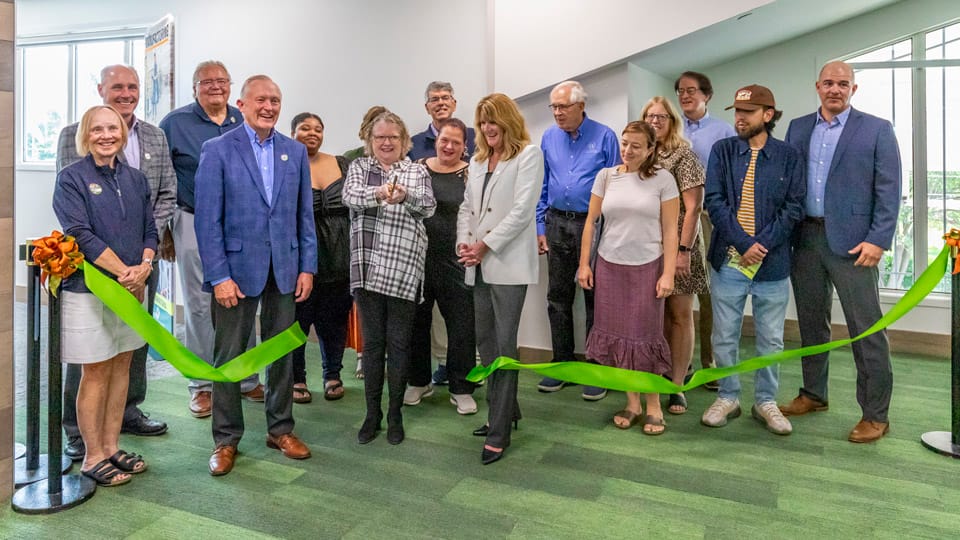
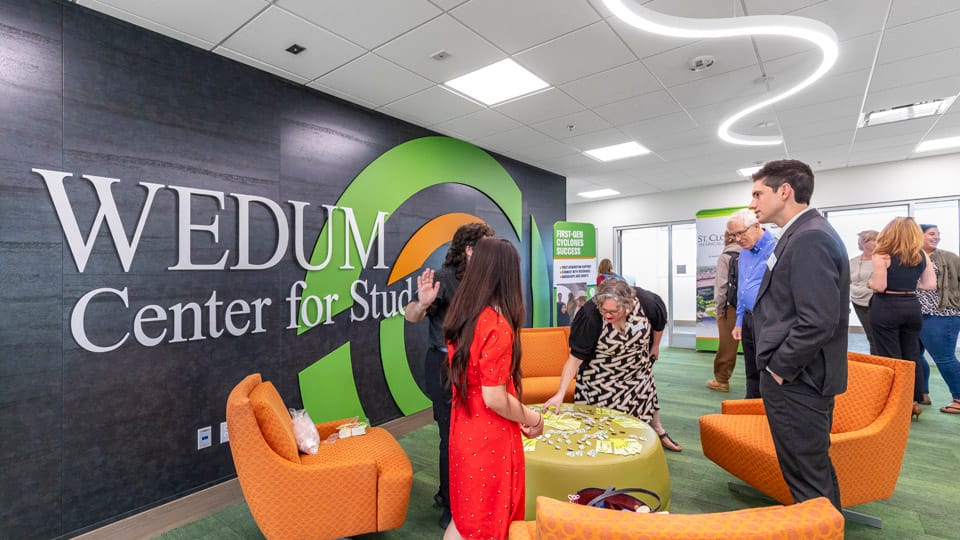
On September 9, students, faculty, community leaders, donors, and project partners gathered at St. Cloud Technical and Community College (SCTCC) to celebrate the grand opening of the new Wedum Center for Student Success. The transformative project will provide support across campus for first-generation students, who comprise nearly 60 percent of SCTCC’s enrollment. The center occupies the renovated second floor of the Heartland Building and serves as a centralized hub for academic support, advising, and student services.
For Widseth, the ribbon cutting marked the culmination of a multi-phase project that combined infrastructure improvements with thoughtful, student-centered design. Widseth provided architectural, interior design, landscape architecture, structural engineering, mechanical engineering, and electrical engineering services throughout the project.
Phase 1: Address Roof Issues
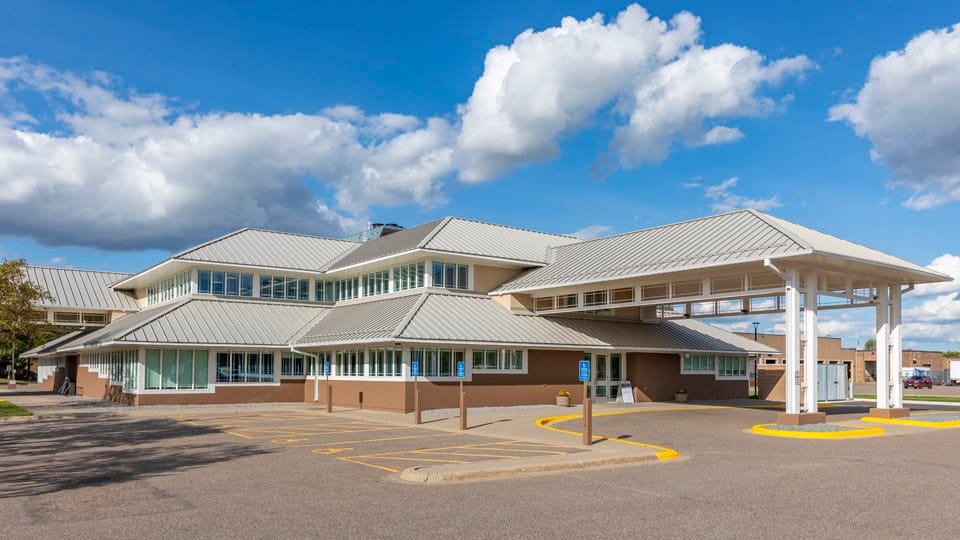
Before work could begin on the new student-focused spaces, the project team first addressed significant issues with the building’s aging roof system.
The existing roof had experienced water infiltration, structural concerns, inadequate overflow drainage, and insufficient support around mechanical curbs and utility penetrations. Widseth’s team conducted a comprehensive structural evaluation of the roof system, developing recommendations to improve building performance while protecting the long-term investment in the facility.
The initial phase included removal of the existing concrete tile and ballasted membrane roofing system, upgrades to roof drains and overflows, and installation of a new standing-seam metal roofing system.
One of the project’s most significant successes came during the structural analysis phase. After a detailed review, Widseth’s structural engineers determined that a complete replacement of the roof structure was unnecessary. Instead, targeted reinforcements were incorporated where needed, preserving much of the existing structure while still achieving the performance goals of the project.
Phase 2: Renovate the Second Floor
With critical infrastructure improvements complete, attention turned to transforming the second floor into the new Wedum Center for Student Success. The vision was clear: create a welcoming environment where students can connect with the resources, support systems, and people who help them succeed.
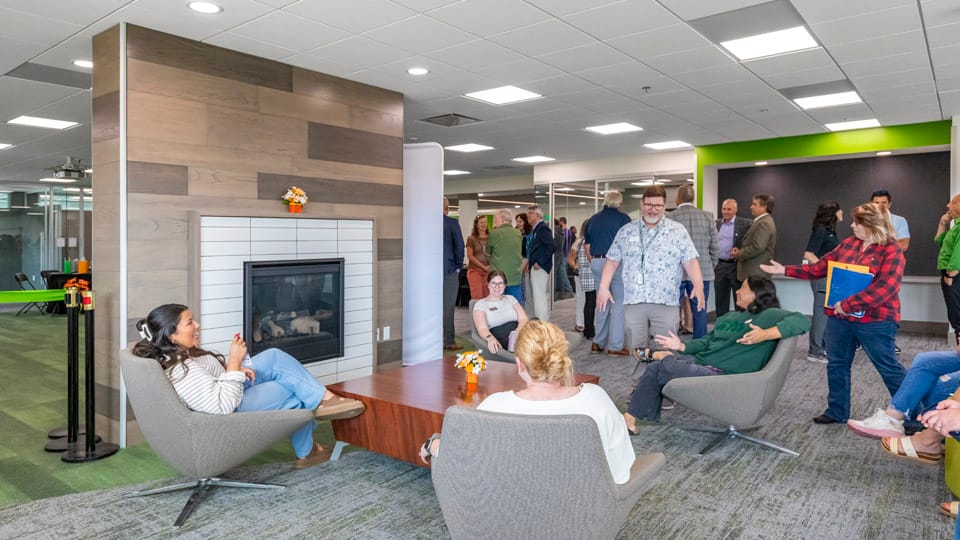
More than simply a renovation, the project reimagined how student services are delivered on campus. The redesigned second floor provides a centralized location where students can access academic support, advising, tutoring, and other services that support their growth, development, and well-being. The space was thoughtfully designed to encourage students to gather, collaborate, seek assistance, and become active participants in their educational journey.
Modernized interiors, improved building systems, updated finishes, and code-compliant improvements have transformed what was once underutilized space into a vibrant destination that reflects the college’s commitment to student success.
Supporting Students for Generations to Come
The new center was made possible through a major investment from the J.A. Wedum Foundation, including a $2 million matching grant focused on expanding support for first-generation students at SCTCC. The center now serves as home to programs and services designed to increase student retention, engagement, and academic achievement.
The ribbon cutting celebrated far more than the completion of a building project. It celebrated a shared commitment to creating opportunities for students and strengthening the future workforce of Central Minnesota.
Widseth is proud to have partnered with SCTCC and the entire project team to bring this vision to life. Through integrated architecture, engineering, interior design, and landscape architecture services, the project transformed an existing facility into a welcoming, functional, and inspiring space that will support student success for years to come.