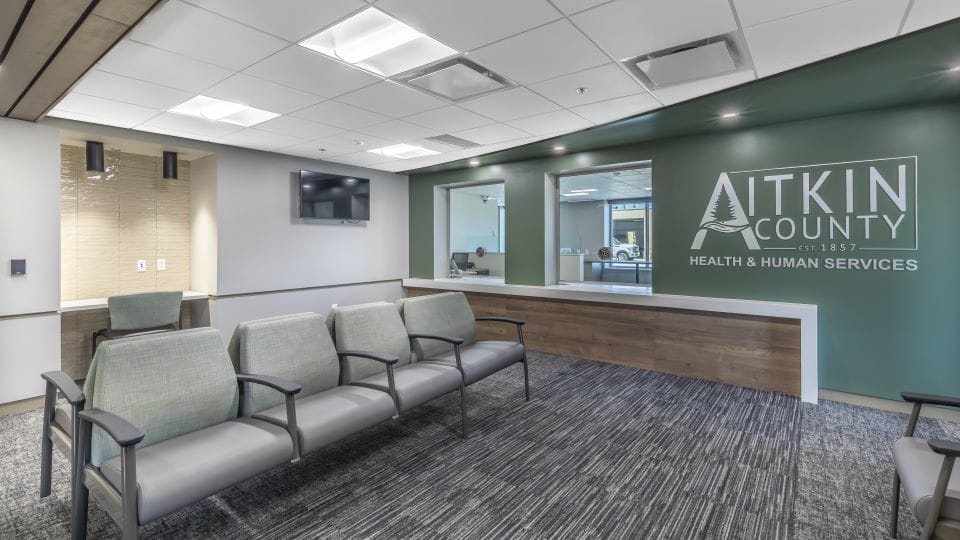
The lobby of the Aitkin County HHS building
Originally built in 1973, the Aitkin County Health and Human Services (HHS) building needed substantial updates. The 19,000-square-foot facility is home to eight county social service and public health departments, making it a critical community asset. Out-dated and unaccommodating interior amenities left both staff and guests struggling with cramped circulation, a broken elevator, inaccessible bathrooms, limited workspace, and no room for growth. The original interior was not conducive to serving the community in the way it needed to, lacking security, space for confidentiality, and efficiently placed public service spaces.
Widseth designed the remodel for the Aitkin County HHS building by keeping the needs of community and county staff as the highest priority. We collaborated with longtime partner Contegrity Group, who served as the construction manager on the project. Widseth provided architectural design, as well as mechanical, civil, and electrical engineering services. Maintaining nearly all the exterior—save for the addition of a new entryway, an accessibility ramp, sidewalks, all new windows and doors, and additional landscaping—the remodel included a complete reconfiguration of interior spaces, leaving the inside unrecognizable. What once was inefficient and inaccessible has been replaced with accommodation that prioritizes the comfort and safety of the community and staff.
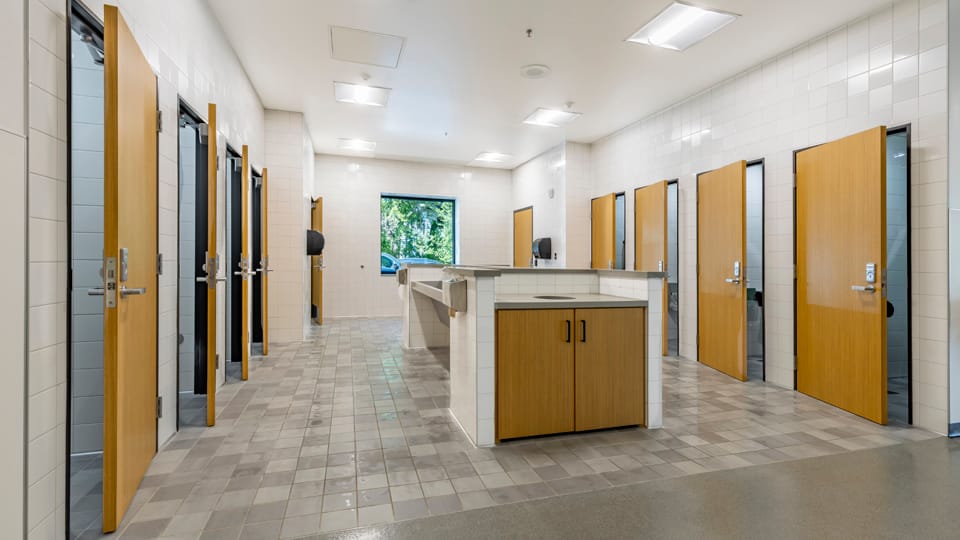
In addition to the ramp outside, the remodeled interior has ADA-compliant bathroom stalls, single-user bathrooms, an updated and functioning elevator, and more comfortable circulation space. This redesign focuses on creating accessibility for people from all walks of life.
Because of the care and confidentiality many health services require, Widseth redesigned the layout to divide the building into three general areas: public, semi-public, and private. This gives the staff and community members the option of privacy in conversations that may include sensitive or vulnerable information, as well as a fully private staff area that maintains a secure environment for the information they handle. The new design also has more efficient placement of meeting spaces to avoid traffic through these confidential areas, while still giving the staff versatility in the size and type of meetings that they hold day-to-day.
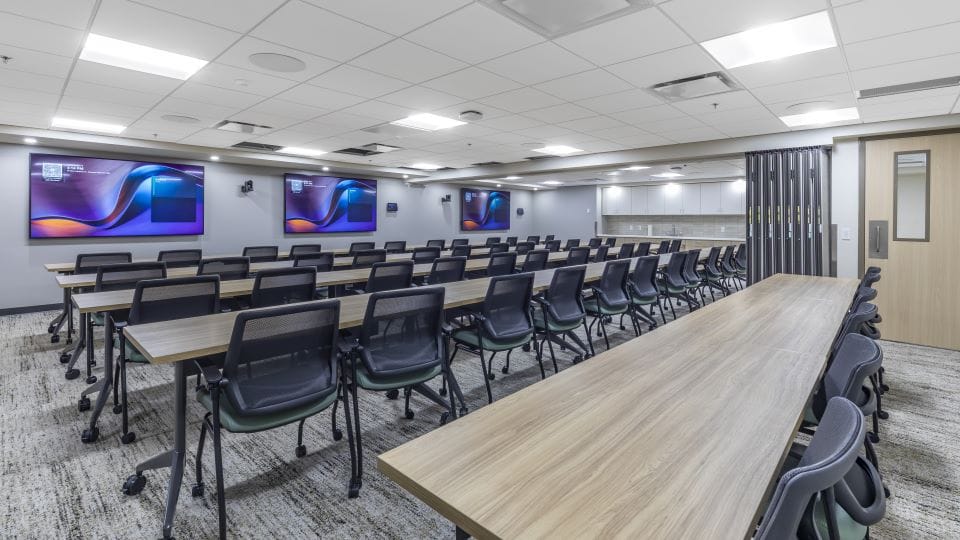
An adaptable training and meeting room in the Aitkin County HHS building
Widseth created an adaptable office space that can accommodate in-person, hybrid schedule, and future staff through the addition of ergonomic sit-to-stand workstations that can be personalized for each team member. The remodel also includes flexible meeting spaces, such as their downstairs training room. Using operable partitions, this training room can be fully open to accommodate all-staff meetings and training, or sub-divided into smaller conference room and break areas. Meeting and public service areas have been provided with upgraded technology systems to create more efficient lines of communication. Additionally, staff are provided with multiple collaboration areas located between the departments to facilitate teamwork and connection across services.
The remodel also focused on improving energy efficiency throughout the building. These measures include adding additional insulation to the exterior walls, replacing the HVAC equipment and distribution system, installing new LED lighting and controls, and replacing all exterior windows and doors. The new floor plan allows daylight to fall further into the building and staff spaces, rather than just select offices, while the new, higher-efficiency windows help reduce wide temperature swings in the building throughout the seasons. This is all to create a more resourceful, functional, and welcoming environment for all its users.
Designs such as the Aitkin County HHS building remodel promote community well-being, as well as an environment for staff to prosper. With an all-encompassing design that fits inside the walls of the original building, this remodel is a reminder that there is always potential for spaces to be made better.
Widseth is experienced in municipal building remodels, from projects that maintain portions of the original structure and layout to projects that entail a complete building renovation. Contact us with questions or for help with your next municipal remodel.